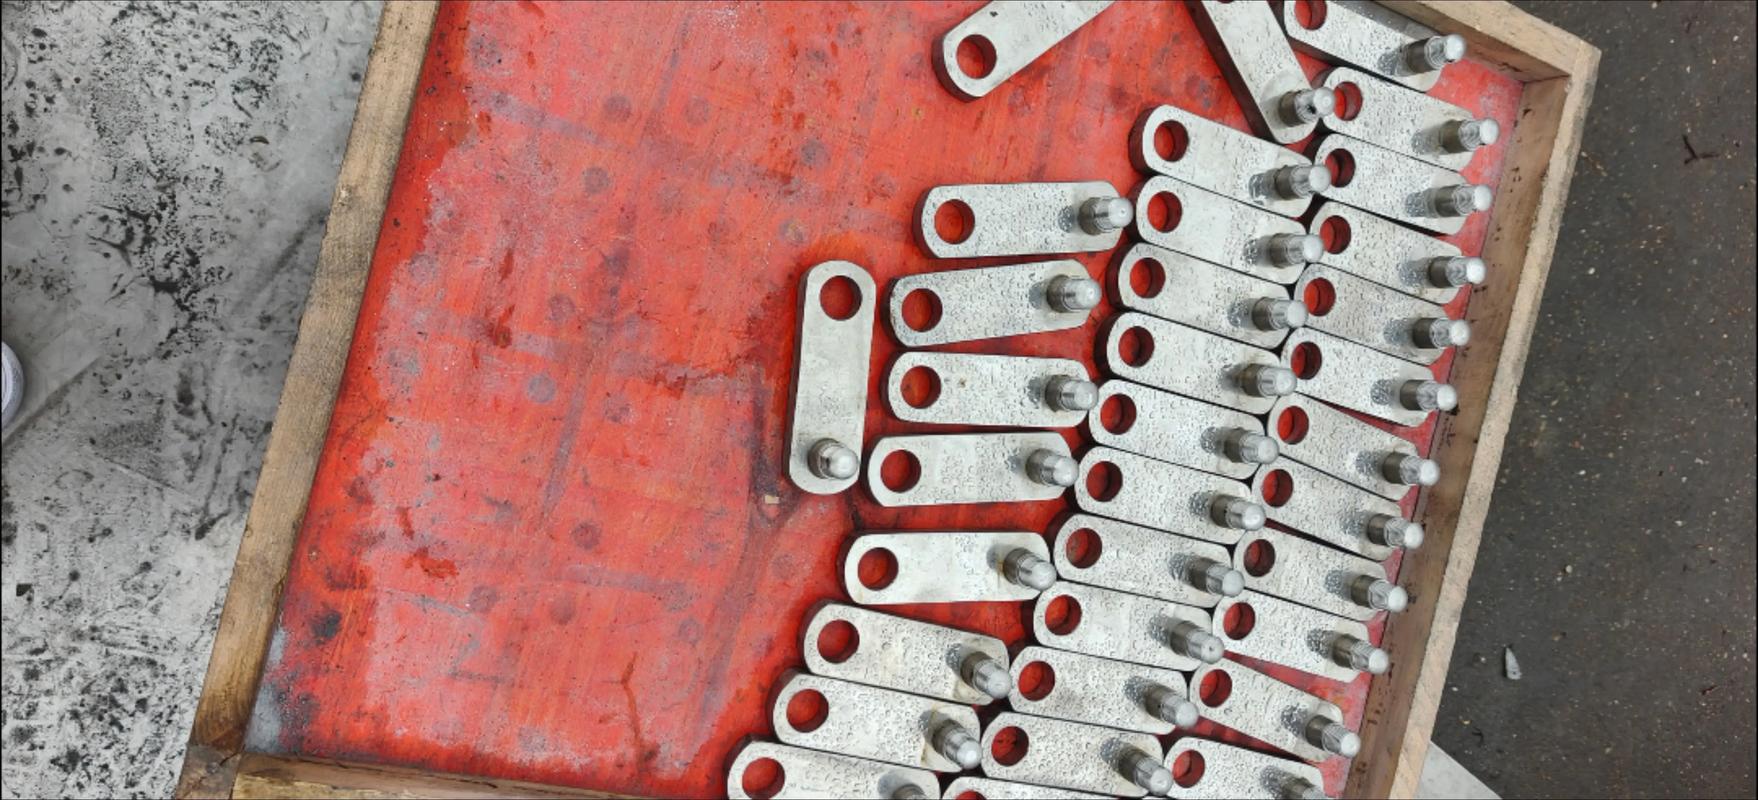

Precision hardware non-standard parts customized processing services according to drawings, high-precision component manufacturing
Category:
machining/Mechanical component processing/Processing of non-standard parts
Model:
Customized according to drawings
Brand:
Yuezhi Xin
Processing Technology:
CNC lathe/milling/wire cutting
Common materials:
Stainless steel/aluminum alloy/copper/titanium alloy
dimensional tolerance:
±0.01mm-±0.05mm
Surface Treatment:
Anodizing/Electroplating/Sandblasting/Passivation
Minimum Order Quantity (MOQ):
Customized on demand/minimum order per piece
Application Fields:
Automation/Medical/Aviation/Electronics
Document requirements:
2D drawings/3D models (STP/IGES)
Retail Price
10,000,000.00USD
重量
kg
- Product Description
-
Processing Technology CNC lathe/milling/wire cutting
Common materials Stainless steel/aluminum alloy/copper/titanium alloy
dimensional tolerance ±0.01mm-±0.05mm
Surface Treatment Anodizing/Electroplating/Sandblasting/Passivation
Minimum Order Quantity (MOQ) Customized on demand/minimum order per piece
Application Fields Automation/Medical/Aviation/Electronics
Document requirements 2D drawings/3D models (STP/IGES)
Description :
Non standard hardware refers to metal parts that are customized and produced based on specific drawings or samples provided by customers, aiming to solve special structural, dimensional, or performance requirements that cannot be met by standard parts. This type of product is widely used in fields such as automation equipment, medical devices, aerospace, and consumer electronics, and can accurately match assembly requirements under complex working conditions. By using the machining mode according to the drawing, the problems of irregular structures, special tolerance fits, and specific material applications have been effectively solved, ensuring the functional realization and stability of end products, which is an indispensable basic support link in industrial manufacturing.
The processing of such non-standard hardware usually involves various precision processes such as CNC turning, milling, wire cutting, and stamping, with materials including stainless steel, aluminum alloy, copper, titanium alloy, and engineering plastics. Strictly following the ISO 9001 quality management system, the dimensional tolerance can be controlled between ± 0.01mm and ± 0.05mm, and the surface roughness can reach Ra0.8 or even lower. During the processing, first piece inspection, process inspection, and full inspection of the finished product are required to ensure that the physical and chemical indicators such as hardness, strength, and corrosion resistance meet the technical requirements of the drawings and meet the strict standards for component consistency in high-precision assembly scenarios.
When selecting non-standard hardware components, it is necessary to provide complete 2D/3D drawings, indicating key dimensions, tolerance levels, form and position tolerances, and surface treatment requirements. Suitable for fast sampling of small batches and multiple varieties, as well as stable production scenarios for large quantities. Compared with standard components, the advantage of non-standard components is that they fully conform to the design intent and have no redundant functions; The disadvantage is that the cost of mold or programming is relatively high, and the delivery cycle is relatively long. If the structure can be achieved through the combination of standard components, it is recommended to prioritize the use of standard components to reduce costs; If it involves complex surfaces, special cavities, or extremely high precision matching, a customized non-standard machining scheme according to the drawing must be used.
Before installing non-standard hardware, it is necessary to verify the key matching dimensions between the physical object and the drawing, and clean up any burrs and oil stains left during processing. The typical service life depends on the wear resistance of the material and the working environment load. Regular maintenance includes checking the looseness of fasteners, monitoring the degree of wear, and replenishing lubricating grease. Common faults such as assembly difficulties caused by tight fit or vibration noise caused by excessive clearance are often due to accumulated machining errors or heat treatment deformation. It is recommended to establish a comprehensive incoming inspection record, trace key batches, and pay attention to moisture and rust prevention during storage to extend the service life of components and maintain equipment operation accuracy.
AfterSalesService :
Key words:
More Products