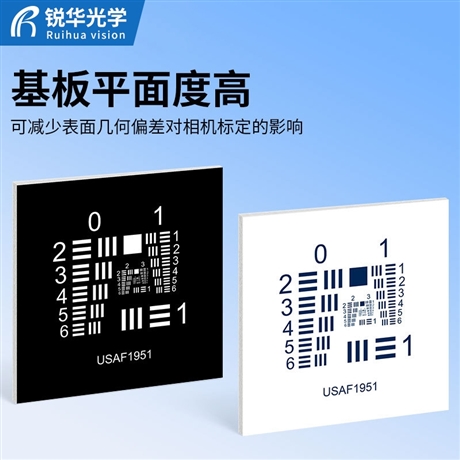

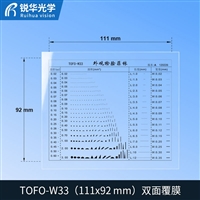
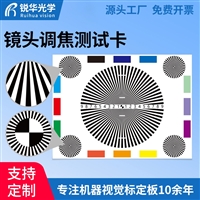
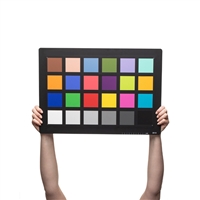
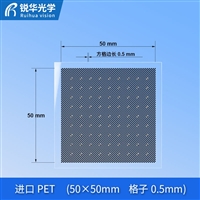

High precision visual calibration board, camera lens sensor calibration tool, industrial inspection specific
Category:
Instrumentation/Standard measuring instruments/Optical metrology standards
Model:
Checkerboard calibration board
Brand:
Ruihua Optics
Material:
Glass/Ceramic/Aluminum Alloy
pattern type:
Chessboard pattern/dot array/concentric circles
flatness:
≤0.03mm
dimensional tolerance:
±0.005mm
Applicable frequency band:
Visible light/infrared/ultraviolet
Surface Treatment:
Lithography/Laser Etching/High Precision Printing
coefficient of thermal expansion:
Low expansion
Application areas:
Industrial testing/autonomous driving/medical imaging
Retail Price
100,000.00USD
重量
kg
- Product Description
-
Material Glass/Ceramic/Aluminum Alloy
pattern type Chessboard pattern/dot array/concentric circles
flatness ≤0.03mm
dimensional tolerance ±0.005mm
Applicable frequency band Visible light/infrared/ultraviolet
Surface Treatment Lithography/Laser Etching/High Precision Printing
coefficient of thermal expansion Low expansion
Application areas Industrial testing/autonomous driving/medical imaging
Description :
Visual calibration board is a core calibration tool in computer vision and machine vision systems, mainly used to solve the problems of geometric distortion and parameter errors generated by cameras, lenses, and sensors during the imaging process. By providing reference targets with known precise dimensions and pattern features, the visual calibration board can assist algorithms in calculating the camera's intrinsic parameters (such as focal length, principal point) and extrinsic parameters (such as rotation and translation), thereby eliminating image distortion and significantly improving the accuracy of subsequent measurements, localization, and 3D reconstruction. It is an essential foundational hardware for building high-precision visual inspection systems, autonomous driving perception modules, and medical image analysis equipment, directly determining the ultimate performance limit of the visual system.
The manufacturing of visual calibration boards follows strict precision machining standards, and common materials include high stability glass, ceramic, or aluminum alloy substrates. The surface is made of calibration patterns using photolithography, laser etching, or high-precision printing processes. The mainstream pattern types include Checkerboard, Dot Grid, concentric circles, and ChArUco codes, etc. The pattern size tolerance is usually controlled within micrometers (such as ± 0.005mm) to ensure the accuracy of calibration. The substrate needs to have a low thermal expansion coefficient and high flatness (such as flatness better than 0.02mm) to meet the needs of different environments. Some high-end visual calibration boards have also undergone special surface treatment, possessing wear-resistant, anti reflective or specific spectral reflection characteristics, meeting the calibration requirements of visible light, infrared or ultraviolet band cameras.
When selecting a visual calibration board, the size of the calibration board and the distance between feature points should be determined based on the camera resolution, field of view (FOV), and working distance. High resolution cameras require a visual calibration board with denser feature points and higher processing accuracy to fully utilize pixel information; For applications with a large field of view, it is necessary to choose a large-sized calibration board or a splicing scheme. It is important to distinguish between two-dimensional calibration plates and three-dimensional calibration objects. The former is suitable for conventional internal parameter calibration of monocular or binocular cameras, while the latter is more suitable for hand eye calibration or complex spatial pose calculation. In addition, it is necessary to confirm whether the pattern type is compatible with the calibration algorithm of the visual library used (such as OpenCV, Halcon, MVtec), in order to avoid calibration failure or accuracy degradation caused by algorithm lack of support.
The installation and maintenance of visual calibration boards directly affect their service life and calibration effectiveness. When using, ensure that the surface of the calibration board is clean and free of stains and scratches, and avoid direct sunlight that may interfere with image acquisition due to reflection. It is recommended to regularly use a dust-free cloth dipped in a small amount of alcohol to gently wipe the surface. It is strictly prohibited to use corrosive solvents or rough materials for polishing. When stored for a long time, the visual calibration board should be placed in a dry and constant temperature environment to prevent substrate deformation or pattern layer detachment due to temperature and humidity changes. If the edges of the pattern are blurred, the substrate is warped, or the coating is peeled off, the use should be immediately stopped and a new visual calibration board should be replaced to avoid introducing systematic errors and affecting the measurement reliability of the entire visual inspection system.
AfterSalesService :
Key words:
More Products