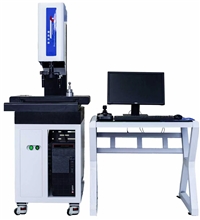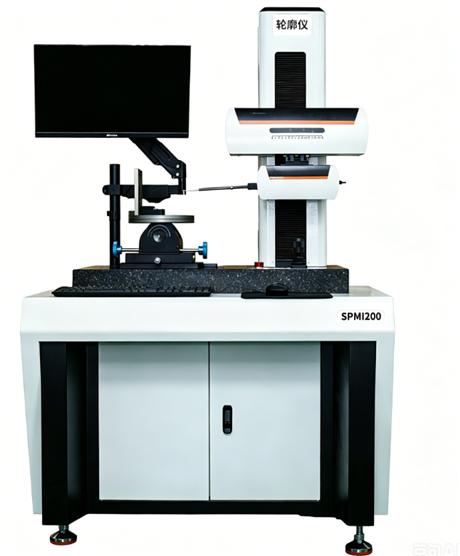

High precision roughness profilometer for surface smoothness detection by Dexin Intelligent Technology
Category:
Instrumentation/Non destructive testing instruments/Roughness meter
Model:
RM100
Brand:
Dexin
measurement parameters:
Ra, Rz, Rq, Rp, Rv, Rt, Rz(max), R3z, Rsk, Rku, RSm, Ry, Rc, Ro, Rlo, Rti, Rpk, Rvk, Rmr, Wt, Wa, Wz, Wq, Wp, Wv, We, Wsk, Wku, WSm, Wy, Wc, Wo, Wlo, Wti, Wpk, Wvk, Wmr
Sampling length:
0.25mm, 0.8mm, 2.5mm
evaluation length:
1-5 sampling lengths to choose from
sensor type:
High precision inductive type
measurement range:
Ra 0.025-16μm
indication error:
≤±10%
display mode:
LCD (Liquid Crystal Display)
power supply voltage:
AC 220V/50Hz
Working environment temperature:
0-40℃
data storage:
Support USB export
Retail Price
10,000,000.00USD
重量
kg
- Product Description
-
measurement parameters Ra, Rz, Rq, Rp, Rv, Rt, Rz(max), R3z, Rsk, Rku, RSm, Ry, Rc, Ro, Rlo, Rti, Rpk, Rvk, Rmr, Wt, Wa, Wz, Wq, Wp, Wv, We, Wsk, Wku, WSm, Wy, Wc, Wo, Wlo, Wti, Wpk, Wvk, Wmr
Sampling length 0.25mm, 0.8mm, 2.5mm
evaluation length 1-5 sampling lengths to choose from
sensor type High precision inductive type
measurement range Ra 0.025-16μm
indication error ≤±10%
display mode LCD (Liquid Crystal Display)
power supply voltage AC 220V/50Hz
Working environment temperature 0-40℃
data storage Support USB export
Description :
The roughness profiler is a professional detection instrument used for precision measurement of micro geometric shape errors on the surface of workpieces, mainly solving the problem of quantitative evaluation of surface quality in mechanical processing, mold manufacturing, and component production. The device uses high-precision sensors to slide along the measured surface, collect micro peak valley data, and calculate key roughness parameters such as Ra and Rz, as well as contour morphology. Typical working conditions include the inspection of shaft parts after machining on lathes and grinders, the acceptance of the smoothness of injection mold cavities, and the analysis of the surface integrity of precision bearing raceways. They are the core quality inspection tools to ensure product assembly accuracy and service life.
This roughness profilometer typically has a wide measurement range, supporting roughness measurement in the Ra 0.025-16 μ m or wider range, and the contour measurement length can reach tens of millimeters. The core components of the equipment adopt high stability inductive or piezoelectric sensors, with a resolution of up to nanometer level, ensuring the authenticity and reliability of data acquisition. The implementation standards comply with international and domestic general specifications such as GB/T 6062 and ISO 4287, and some high-end models are equipped with air floating guide rails to eliminate mechanical vibration interference. The body structure often adopts high-strength cast iron or granite base to ensure long-term geometric accuracy stability, and also has temperature compensation function to adapt to the complex environmental conditions in the workshop site.
When selecting a roughness profiler, it is necessary to clarify the material, shape, and accuracy requirements of the measured workpiece. For regular surfaces such as flat surfaces and outer circles, a standard drive box is sufficient; If it involves inner holes, grooves, or complex surfaces, special shaped measuring needles and flexible driving mechanisms need to be selected. Attention should be paid to distinguishing the functional differences between a simple roughness meter and a contour meter. The former focuses on microscopic textures, while the latter takes into account macroscopic geometric shapes such as waviness and straightness. When purchasing, attention should be paid to the repeatability and accuracy of the instruments, the flexibility of sampling length settings, and the compatibility of data processing software to avoid purchasing models with redundant functions or insufficient accuracy, ensuring that the equipment matches the actual production pace.
When installing the roughness profiler, it should be placed on a horizontal workbench without strong vibration and corrosive gas. Before use, a standard sample block calibration must be performed to verify the system status. The focus of daily maintenance is to protect the tip of the measuring needle, avoid damage caused by collisions, regularly clean the guide rail, and add special lubricating grease to maintain smooth movement. Common faults include large data fluctuations, needle movement jamming, etc., which are often caused by environmental interference or mechanical dirt and need to be promptly investigated. It is recommended to establish a regular metrological verification plan, usually with a cycle of one year, to ensure the accuracy of value traceability, extend the service life of instruments, and maintain stable detection capabilities.
AfterSalesService :
7*24Key words: