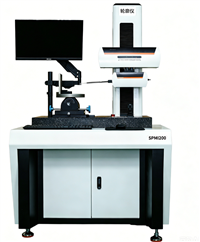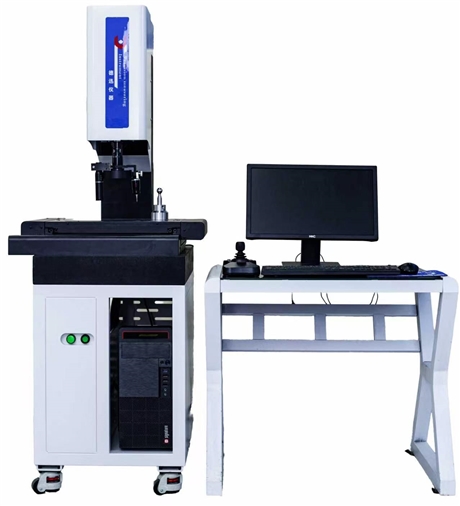

High precision full-automatic image measuring instrument anime detection equipment Dexun Intelligent
Category:
Instrumentation/optical instrument/Imager
Model:
three thousand and twenty
Brand:
Dexin Intelligent
measurement stroke:
300 * 200mm (typical value)
display resolution:
0.001mm
measurement accuracy:
±(2.5+L/200)μm
Lens magnification:
0.7-4.5X continuous doubling
Light source type:
LED contour light/surface light
Data transmission interface:
RS232/USB
Workbench load capacity:
15kg
power supply voltage:
AC 220V 50Hz
Retail Price
10,000,000.00USD
重量
kg
- Product Description
-
measurement stroke 300 * 200mm (typical value)
display resolution 0.001mm
measurement accuracy ±(2.5+L/200)μm
Lens magnification 0.7-4.5X continuous doubling
Light source type LED contour light/surface light
Data transmission interface RS232/USB
Workbench load capacity 15kg
power supply voltage AC 220V 50Hz
Description :
Imager is a high-precision geometric measurement device based on optical imaging principles, mainly used to solve the problem of two-dimensional dimension measurement of complex parts. It captures the contour of the workpiece through a high-resolution CCD camera, combined with a precision motion platform and image processing algorithm, to achieve fast non-contact measurement of geometric parameters such as length, angle, roundness, etc. This device is widely used in the manufacturing fields of precision hardware, electronic components, plastic molds, etc. It is particularly suitable for quality control of thin-walled parts, variable shaped parts, or small components. It can effectively replace traditional inefficient detection methods such as calipers and projectors, and improve the quality inspection efficiency and data traceability ability of production lines.
This imaging device is usually equipped with a marble base to ensure long-term stability, and uses a high-precision grating ruler feedback system with positioning accuracy up to the micrometer level. The common travel range includes specifications such as 3020, 4030, 6050, etc., meeting the measurement needs from small connectors to medium-sized structural components. The light source system generally includes bottom contour light and surface ring light, and some high-end models support coaxial light to adapt to the reflective characteristics of different material surfaces. The software system supports automatic edge finding, automatic focusing, and CNC programmed measurement, in compliance with ISO and GB/T related measurement standards. Some models can be calibrated and certified by CNAS to ensure the authority and consistency of measurement data.
When selecting, the stroke range should be determined based on the maximum external dimensions of the tested workpiece, and a margin of 10% -20% should be reserved for fixture installation. For large-scale and highly repetitive detection tasks, it is recommended to choose a fully automatic imaging instrument with CNC automation function, which can achieve one click batch measurement; For scenarios such as R&D rooms or multiple batches with fewer varieties, manual or semi-automatic models are more cost-effective. Attention should be paid to distinguishing the application boundaries between imaging machines and coordinate measuring machines (CMM). Imaging machines are good at two-dimensional plane dimensions and shallow depth features. If complex three-dimensional surfaces or deep hole positional accuracy are involved, composite or purely mechanical CMM equipment should be considered.
When installing the imaging device, it is necessary to choose a vibration free, constant temperature and humidity environment, avoid direct sunlight and strong magnetic field interference, and recommend independent grounding to ensure electrical safety. Daily maintenance should regularly clean the lens and glass countertop, wipe with anhydrous ethanol to prevent dust from affecting imaging clarity. The guide rail and screw rod need to be regularly lubricated with special grease to maintain smooth movement. Common faults such as blurry images are often caused by misalignment of focal length or lens contamination. Large measurement deviations may be due to expired calibration plates or excessive temperature differences in the environment. It is recommended to perform standard part calibration after daily startup, establish a comprehensive equipment inspection record to extend the service life of the instrument and ensure stable measurement accuracy.
AfterSalesService :
Key words: