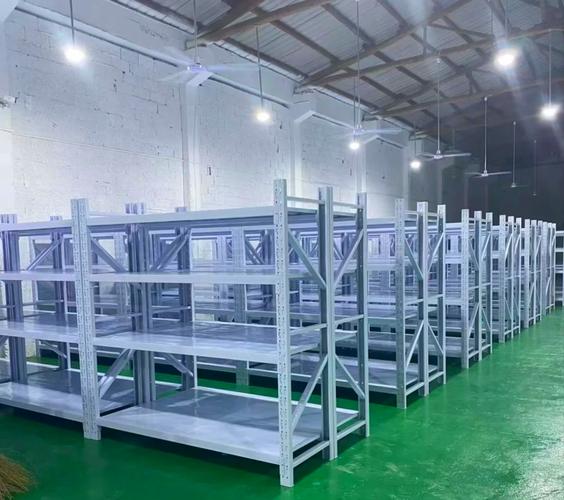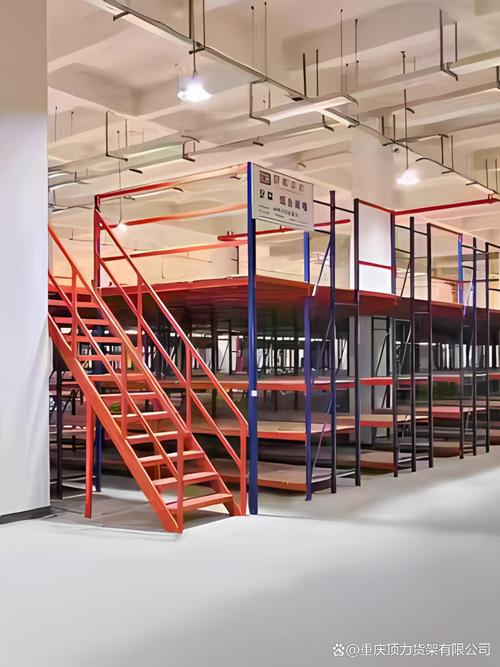

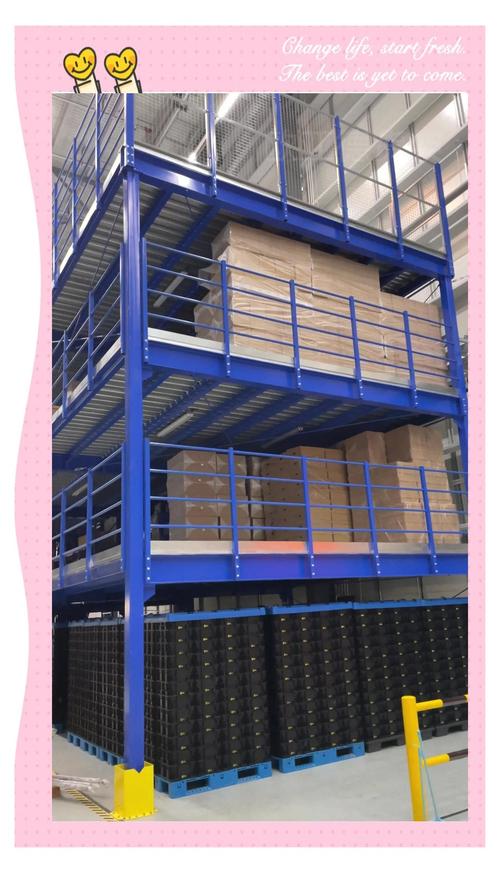
Heavy duty steel structure platform shelves, multi-layer assembled storage attic, strong load-bearing capacity, high space utilization rate
Category:
mechanical equipment/Commercial dedicated equipment/Gondola System
Model:
Customizable
Brand:
Grainger
Floor bearing capacity:
300-1500kg/square meter
structural form:
Fully assembled type
Applicable floor height:
More than 4 meters
Retail Price
10,000,000.00USD
重量
kg
- Product Description
-
Floor bearing capacity 300-1500kg/square meter
structural form Fully assembled type
Applicable floor height More than 4 meters
Description :
Steel structure platform shelves are storage equipment that use the upper space of a warehouse to build a middle attic, mainly to solve the problem of insufficient ground storage area. It constructs a fully assembled structure through columns and beams, transforming a single flat warehouse into multi-level storage space, especially suitable for storing light foam goods or small and medium-sized items. This shelving system does not require welding and is fully connected using specialized fasteners. It is flexible to install and disassemble and can be customized according to the actual height and layout of the warehouse. Typical working conditions include e-commerce warehouses, auto parts warehouses, and finished product storage areas in light manufacturing industries, effectively increasing warehouse utilization by 2-3 times.
When selecting, it is important to consider the warehouse's net height, ground load-bearing capacity, and storage and retrieval methods. If the height of the warehouse is less than 4 meters, it is recommended to carefully evaluate whether the clearance of the second floor platform meets the operational requirements; If the goods are heavy or need to be directly lifted by a forklift, heavy-duty crossbeam shelves should be used instead of platform shelves. Compared with concrete attic, steel structure platform shelves have a shorter construction period, lighter weight, lower requirements for ground foundation, and can be reused for future relocation. The purchaser needs to clarify the maximum weight and size of the expected stored goods on each floor, so that the manufacturer can calculate the spacing between columns and the thickness of the floor slab to avoid excessive deflection or safety hazards in the later stage. At the same time, it is necessary to confirm whether it is equipped with ancillary facilities such as stairs, guardrails, and lifting platforms.
Before installation, it is necessary to ensure that the flatness error of the warehouse floor is within the allowable range, usually requiring an error of no more than 5mm every 2 meters to ensure the verticality of the columns. In daily maintenance, it is necessary to regularly check whether the connecting bolts are loose, especially in areas greatly affected by vibration. If any looseness is found, it should be tightened immediately. Overloading is strictly prohibited. Goods should be stacked evenly to avoid local deformation of the floor caused by concentrated loads. If the coating is found to be damaged, it should be repainted in a timely manner to prevent steel corrosion. For platforms equipped with lighting and fire sprinkler systems, regular maintenance of wiring and pipelines is required to ensure compliance with fire safety regulations. The typical service life is around 10-15 years, depending on the frequency of use and maintenance status.
AfterSalesService :
Key words:
More Products